Custom closets in Mint Hill.
Mint Hill is spread out. Many houses sit on generous wooded lots, family cars come and go all day, and the groceries, tools and sports gear that follow have to live somewhere. Look for the room where things pile up first, and let its storage have one dependable purpose.
- Free design consultation
- Itemized written quote
- Made for your space
Custom cabinets for each room in your Mint Hill home.
The rooms of a Mint Hill home each pose their own puzzle. Use the guides below for oversized primary suites, bedrooms still fitted with builder wire, three-car garages and yard-equipment sheds, kitchens with a walk-in pantry, bonus rooms that serve as offices, and laundry spaces beside the garage entry.

Walk-in closets
A large primary closet organized so the extra square footage actually earns its place.

Reach-in closets
Better use of the plain closets in children's rooms and guest bedrooms, where builder wire is still common.

Garage storage
Cabinets and racks for lawn tractors, trimmers and tools that come with a property bigger than the usual lot.

Pantry cabinets
Pantry shelving for a household that shops in volume and cooks for a crowd.

Home office built-ins
A tidy work wall for the guest room or bonus space where laptops and video calls now happen.

Laundry & mudroom cabinets
A landing spot for the garage entry, where coats, bags and loads of laundry meet.
Choose the useful features. Then compare the proposal.
For a Mint Hill project, ask for a written proposal that names the cabinet layout, the exact products and the installation work, then hold it up against any other estimate item by item. Decide what the room needs before looking at the optional upgrades.
- 01Size & layoutWrite down wall lengths, ceiling height, corners, windows and doors. Larger rooms still need exact numbers, because long runs reveal small errors in out-of-square walls.
- 02Material & finishLook at cabinet materials, colors, door styles and drawer fronts, and ask how each one copes with summer humidity and the dry indoor air of winter heating.
- 03What goes insideChoose drawers, lighting, valet rods, jewelry trays, mirrors and hampers based on the belongings you have now, not on the showpiece in a brochure.
- 04InstallationExplain how the crew gets to the room, whether stairs are involved, what builder shelving has to come out and what finishing work you expect afterward.
Give the design discussion a practical starting point.
- STEP 01
Tell us about the space
Tell us which rooms you want to cover, from the largest closet to the garage, and send photos with rough measurements. Pictures of how a space works now are worth more than a long description.
- STEP 02
Free in-home design
Before choosing cabinets, look at the doorway, the route you take through the room and any furniture that is staying put. Make a note of the rods, shelves and trim you plan to keep.
- STEP 03
Your itemized quote
The written quotation ought to give cabinets, finishes, accessories and preparation work their own lines, so you can see how each part contributes to the cost.
- STEP 04
Built to order, installed
Once you agree on the scope, the project documents for your Mint Hill home should name the products, describe the installation work and give the planned timing before anything is ordered.
Use a concept to explain a preference.
Look through the storage illustrations for ideas worth borrowing, whether for a wardrobe or a workshop wall. Every image is an AI-generated concept, not a record of a finished customer project.
Browse the closet and storage gallery →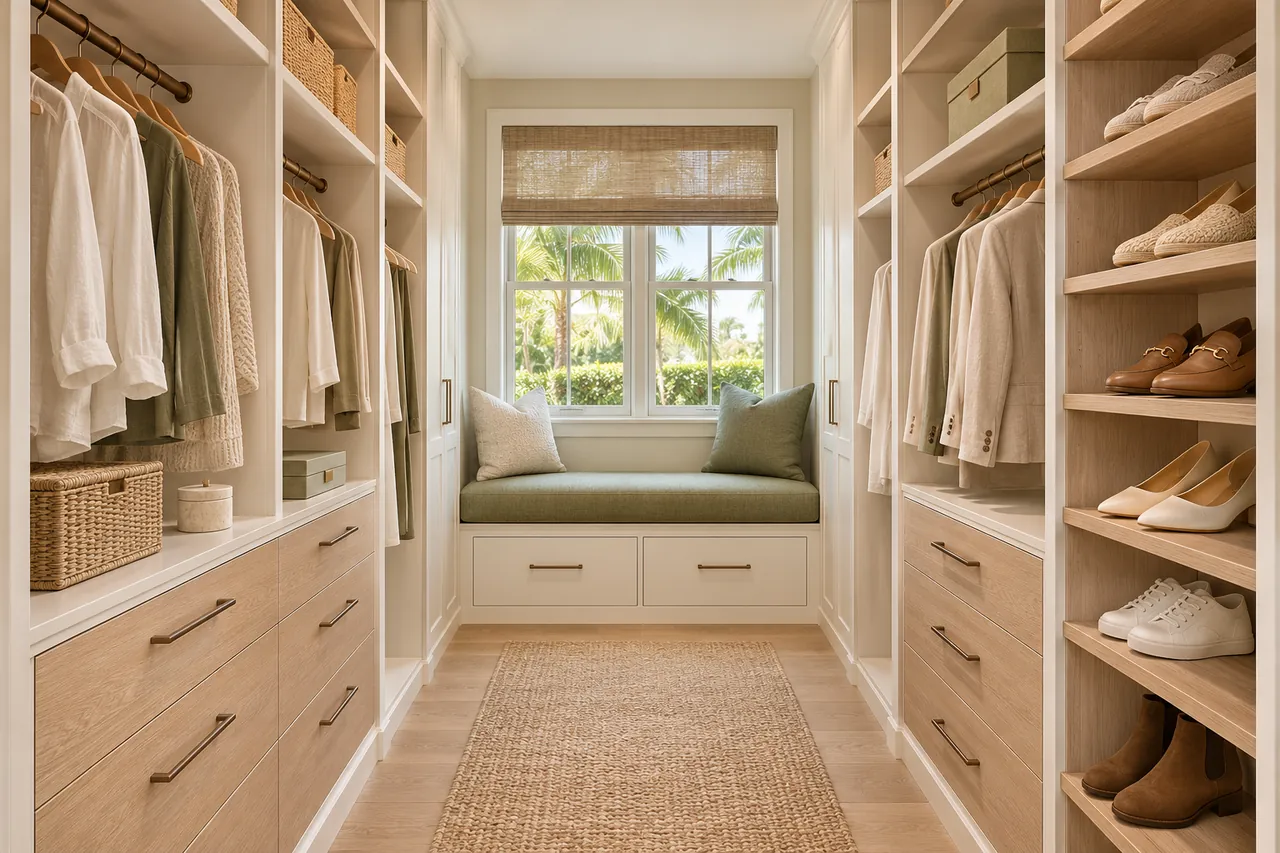
Is a three-car garage better than a two-car for cabinets?
Not automatically. A third bay gives wall space, but cabinets still need clear room around vehicles and doors. Decide how the bays are used before deciding how much cabinetry fits.
Can builder wire shelving be reused in a new layout?
Sometimes for a quiet storage corner, but it rarely suits everyday clothing. Look at whether the old hardware is sound before deciding what to keep.
Do tall cabinets suit a bonus room with sloped sides?
Only where the ceiling is high enough. Low cabinets along the sloped walls often use that space well, so measure the height at several points.
How big should a walk-in pantry shelf be?
Match shelf depth to what you store. Deep shelves suit bulk items but hide small jars, while shallow ones keep everything in view.
Plan your Mint Hill custom closet project.
Send the room photos, the ZIP code and your priorities for the Mint Hill project. Name every room you want covered so one design request can include them all.
Project notes · Mint Hill
Choose the first room
Start with long dresses or coats with full hanging clearance. The walk-in closet guide explains the decisions behind a wardrobe layout.
Plan beyond the bedroom
Your brief also considers large bins removed without awkward lifting. Compare garage storage with the space occupied by the equipment.
Keep separate room briefs
For small appliances stored at an accessible height, list the pantry contents separately from clothing. See pantry cabinet planning.
Request a defined scope
Include printer trays clear of surrounding cabinets if a work area belongs in the project. Use one design request for the rooms you want assessed in Mint Hill.